

Waterfront - Golf Course - Primary on Main - Eco Friendly































Address
7818 Troon Court, LAKEWOOD RANCH, FL
Price
$ 675,000
Property Attributes
- MLS#A4704975
- TypeSingle Family
- Listing Status Pending
- CountyManatee
- CityLAKEWOOD RANCH
- AreaBradenton/Lakewood Ranch/Lakewood Rch
- NeighborhoodLAKEWOOD RANCH COUNTRY CLUB VILLAGE C 3
- Zip34202
- StyleFlorida Traditional
- Year Built1999
- Taxes$ 7544
- Price$ 675,000
- Bedrooms2
- Full Bathrooms2
- Half Bathrooms0
- Sqr Footage1778
- Lot Size0.15 Acres
Data Source:
Stellar MLS
Property Description
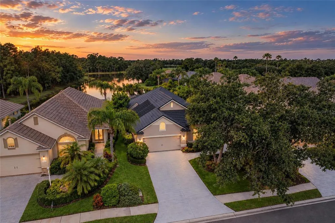
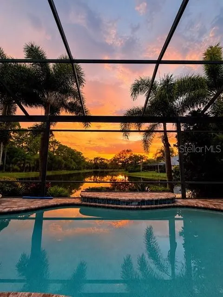
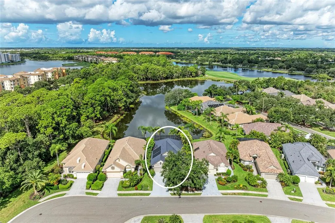
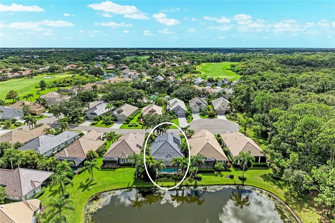
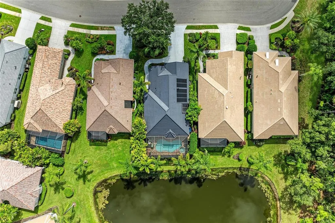
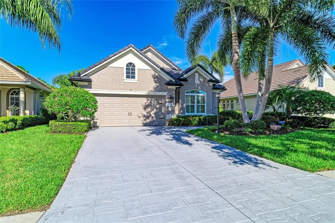
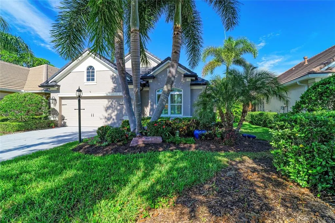
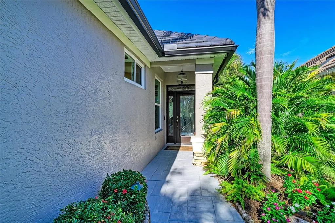
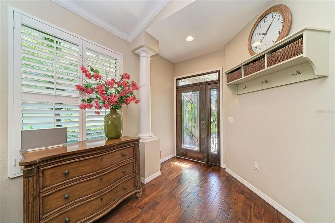
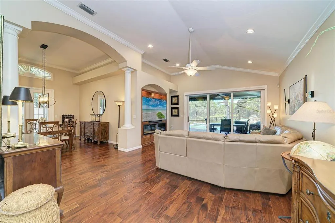
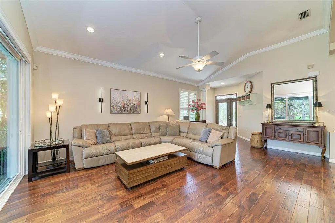
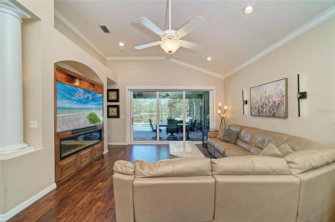
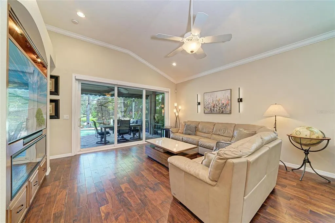
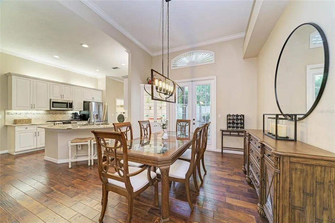
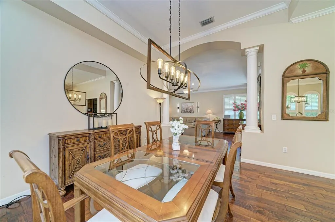
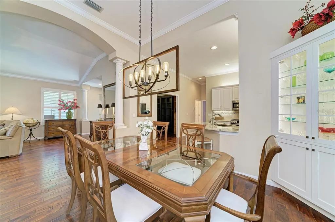
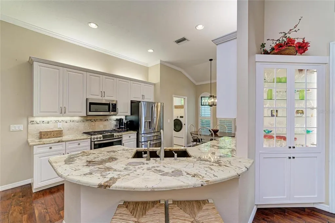
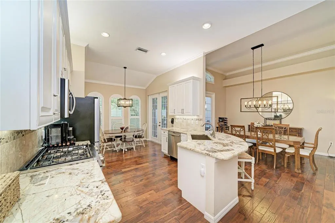
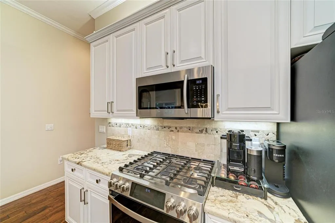
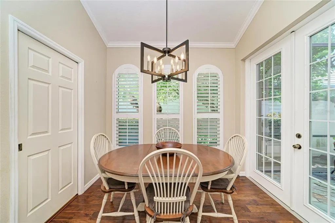
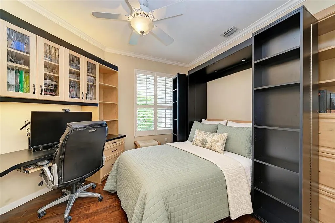
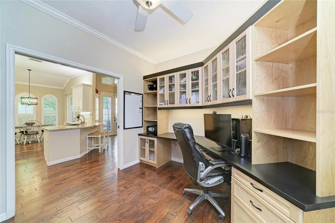
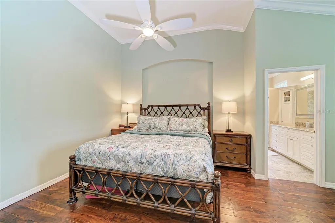
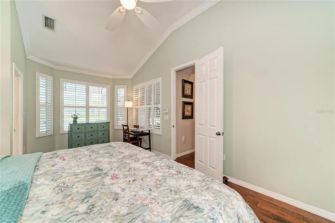
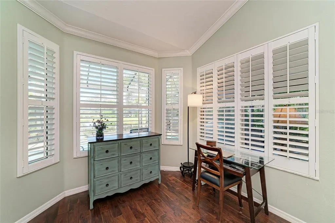
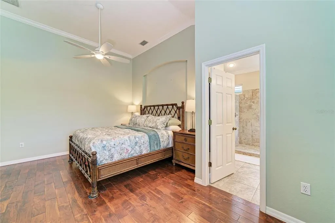
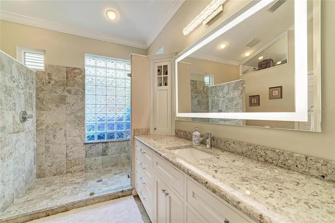
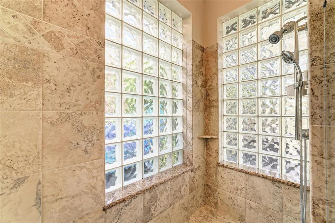
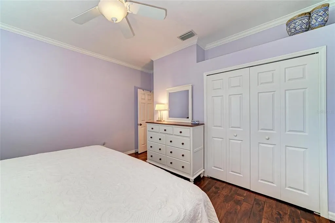
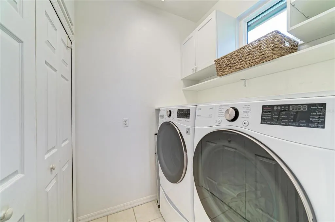
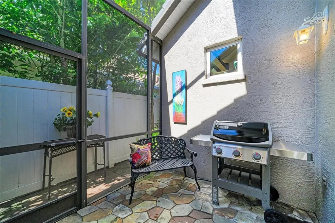
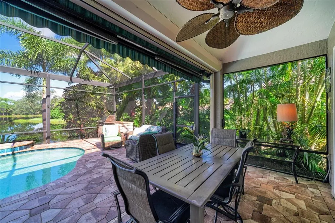
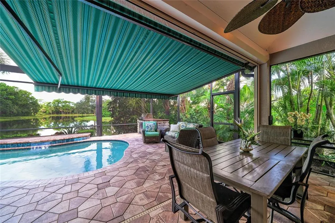
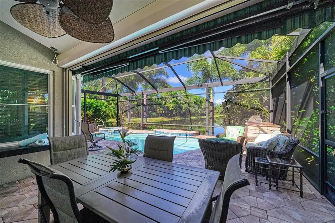
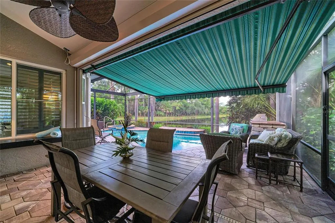
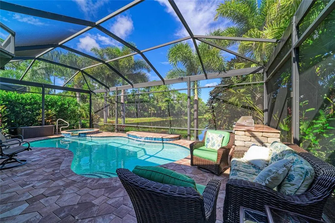
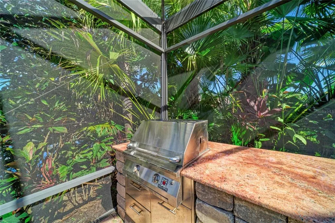
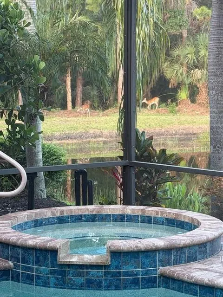
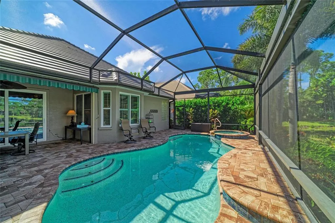
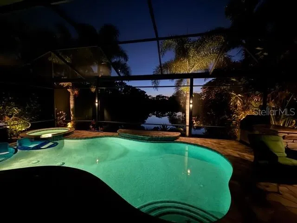
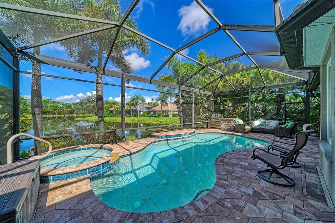
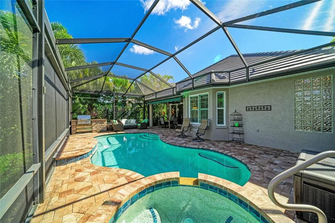
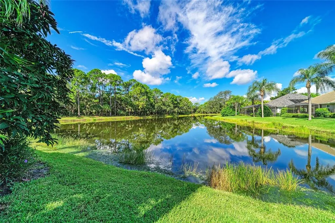
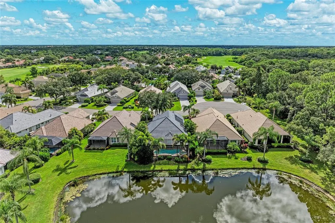
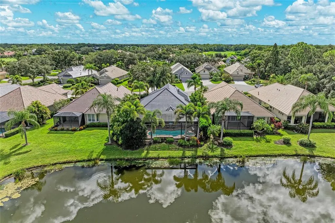
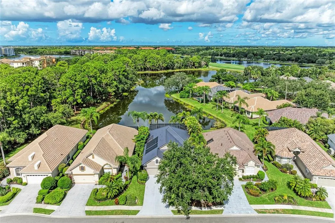
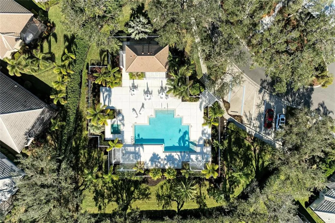
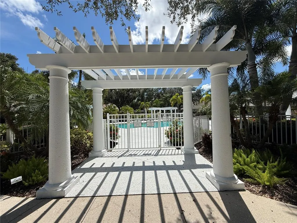
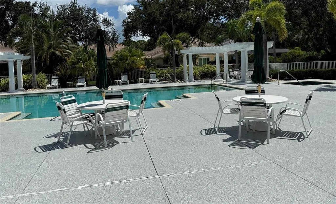
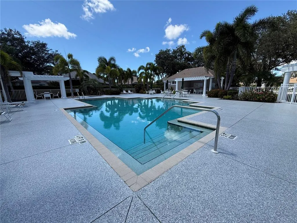
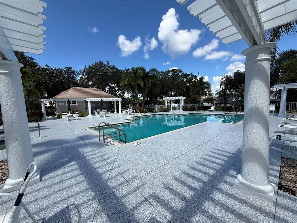
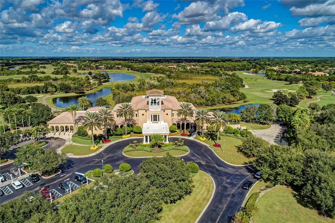
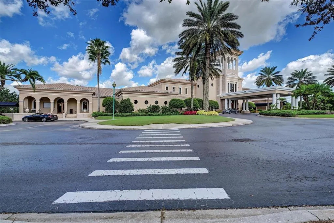
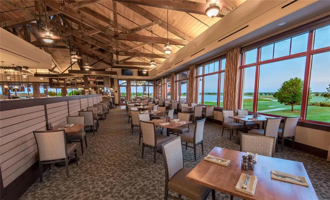
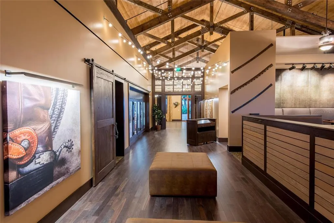
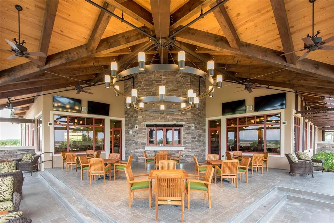
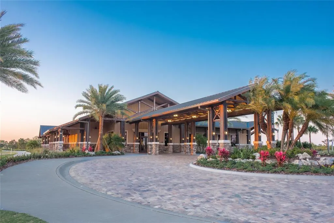
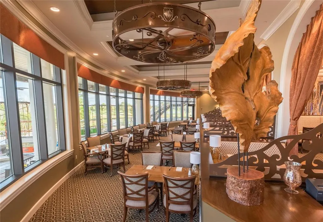
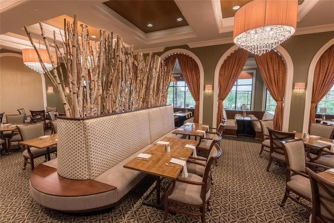
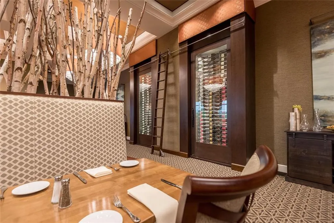
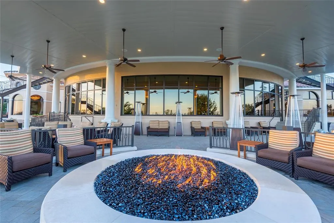
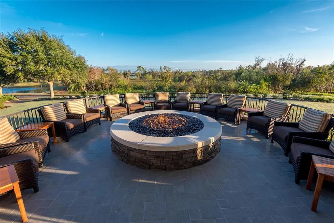
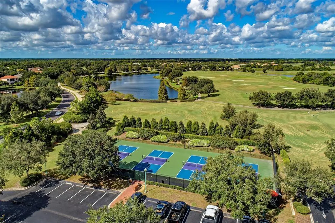
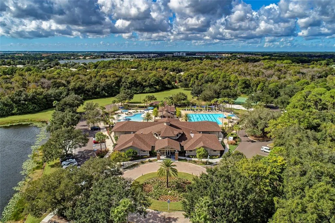
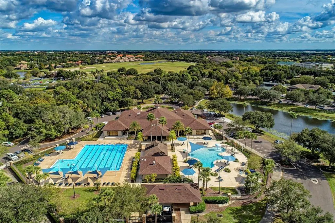
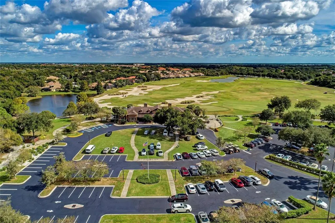
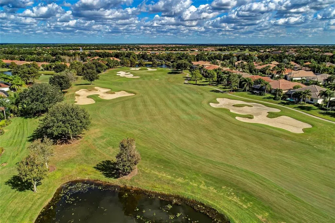
Under contract-accepting backup offers. Luxurious upscale one-story pool home with gorgeous lake views located off a cul-de-sac within the maintenance-free Muirfield neighborhood of the gated Lakewood Ranch Country Club. Landscaped to maximize privacy, this move-in ready stunning residence includes many updates (see attached updates list) and is impeccably maintained, 1,778 square feet of living space, two bedrooms plus an office/den with Murphy bed and custom-built desk and cabinets, two baths, two-car garage with epoxy flooring and EV charging outlet, inside laundry room with gas dryer, large kitchen with breakfast nook/dinette, and screened-in saltwater solar-heated pool/spa. As you go through the front door, your eyes are drawn to the high vaulted ceiling, bright natural light, walnut-stained acacia hardwood flooring, spacious open living area with living, dining and kitchen all flowing together, crown molding and plantation shutter throughout, recessed lighting, lighted ceiling fans and a split bedroom floor plan. An entertainer’s dream, the gourmet kitchen is outfitted with granite countertops, wood cabinets with an abundance of storage space including wooden pantry shelving, under-cabinet lighting, tile backsplash, stainless steel appliances with gas stove and breakfast bar. There is plenty of space for family meals in the beautiful dining room, designed with a custom-built corner China cabinet. Just off the dining room and breakfast nook, enjoy the screened lanai, designed with slate flooring and gas grill. The living room offers ample space for your family gatherings, while enjoying the ambiance of the electric fireplace and poolside view. Off the main living area, go into the owner’s retreat with high ceilings, an en-suite luxurious bath with walk-in tiled shower, granite counters, built-in corner shelves and a large walk-in closet with redesigned custom-built cabinets to provide maximum storage. The guest bedroom offers privacy with an adjacent bath for your family and guests. Go outside and enjoy outdoor living at its finest, with a screened-in saltwater solar-heated pool and spa, covered lanai with motorized retractable awning, outdoor built-in grill, outdoor shower, privacy landscaping, accent lighting and a million-dollar water view. Additional updates include hurricane-rated impact windows and sliders, metal motorized lanai shutter, decorative hurricane impact front door and hurricane-rated garage door, new tile roof (2025), new air-conditioning unit (2026), tankless gas water heater, pull-down shades over living room sliders, retractable invisible front door screen, 10 closed-door garage storage closets, garage refrigerator, four garage ceiling bike storage units and outdoor accent lighting in the front, back and inside lanai. This home has it all! The HOA fees include lawn care, mowing, pruning, irrigation and yard light maintenance, and access to the community swimming pool and spa. The furniture is optional to purchase separately. The community offers non-mandatory access to membership opportunities to Lakewood Ranch Golf & Country Club, which includes a state-of-the-art fitness center, clubhouses, junior Olympic-sized pool, four 18-hole championship golf courses, tennis, pickleball and more. Lakewood Ranch is the #1 top-selling multi-generational planned community in the country with shopping, dining, A-rated schools, and Sarasota’s renowned and top-rated beaches. Schedule your private appointment today to see this amazing home.
| Elementary School | Middle School | High School |
|---|---|---|
| Robert E Willis Elementary Elementary School | Nolan Middle Middle School | Lakewood Ranch High High School |
| Price History | |
|---|---|
| 9/7/2026 | Listed $675,000 |
General Features
| Sewer | Public Sewer |
|---|---|
| Heating | Central,Electric,Natural Gas |
| Cooling | Central Air |
| Utilities | BB/HS Internet Available,Cable Connected,Electricity Connected,Natural Gas Connected,Phone Available,Public,Sewer Connected,Sprinkler Recycled,Underground Utilities,Water Connected |
| Possession | Close Of Escrow |
| Roof | Tile |
| Appliances | Dishwasher,Disposal,Dryer,Microwave,Range,Refrigerator,Tankless Water Heater,Washer |
| Zoning | PDMU |
| HOA Fee | 728 |
| Garage Spaces | 2 |
| Association Fee Includes | 24-Hour Guard,Community Pool,Escrow Reserves Fund,Maintenance Structure,Maintenance Grounds,Manager,Private Road,Recreational Facilities,Security |
| Patio/Porch Features | Covered,Patio,Rear Porch,Screened |
| Architectural Style | Florida,Traditional |
| Pool Features | Auto Cleaner,Child Safety Fence,Gunite,Heated,In Ground,Lighting,Salt Water,Screen Enclosure,Solar Heat |
| Security Features | Gated Community,Security System Owned,Smoke Detector(s) |
| Construction Materials | Block,Stucco |
| Pets Allowed | Cats OK,Dogs OK,Yes |
| Year Built | 1999 |
| Electric | Photovoltaics Seller Owned |
| View | Water |
| Levels | One |
| Property Subtype | Single Family Residence |
| Tax Year | 2025 |
| Ownership | Fee Simple |
| Waterfront Features | Lake Front |
| Community Features | Association Recreation - Owned,Clubhouse,Deed Restrictions,Fitness Center,Gated Community - Guard,Golf Carts OK,Golf,Irrigation-Reclaimed Water,Pool,Restaurant,Sidewalks,Tennis Court(s) |
| HOA Fee 2 | 160 |
| Assoc Fee Paid Per | Quarterly |
| County | Manatee |
| New Construction | false |
| Property Type | Residential |
| Association Amenities | Gated,Maintenance,Pool,Security,Spa/Hot Tub |
| Attached Garage | true |
| Subdivision Name | LAKEWOOD RANCH COUNTRY CLUB VILLAGE C 3 |
| Facing Direction | East |
| Garage Y/N | true |
| Green Energy Generation | Solar |
| Green Water Conservation | Irrigation-Reclaimed Water |
| Total Rooms | 9 |
| Full Baths | 2 |
| Status | Pending |
| Directions | I-75/University Pkwy, go East on University Pkwy, turn left onto Legacy Blvd, through guard gate, turn left onto The Masters Ave, turn left onto Oakland Hills Dr, turn eft onto Troon Ct, home on right |
| High School | Lakewood Ranch High |
| City | LAKEWOOD RANCH |
| Association Name | LWR Town Hall - CEVA - Jennifer Sicilian |
| Senior Community Y/N | false |
| MLS Area | 34202 - Bradenton/Lakewood Ranch/Lakewood Rch |
| Lot Size Units | Square Feet |
| Lot Size Square Feet | 6490 |
| Carport Y/N | false |
| Listing Terms | Cash,Conventional,VA Loan |
| Spa Features | Heated,In Ground |
| HOA Fee 2 Frequency | Annually |
| Elementary School | Robert E Willis Elementary |
| Land Lease Y/N | false |
| Tax Annual Amount | 7544.86 |
| Middle/Junior High School | Nolan Middle |
| Additional Parcels Y/N | false |
| Lease Considered Y/N | true |
| Virtual Tour | https://www.zillow.com/view-imx/c9fc59f1-7c66-42d5-9819-255544502373?initialViewType=pano&setAttribution=mls&utm_source=dashboard&wl=1 |
| AssociationName2 | Lakewood Ranch Country Club |
| Building Area Units | Square Feet |
| Living Area Units | Square Feet |
| Standard Status | Active Under Contract |
| Occupancy Type | Owner |
| TaxOtherAnnualAssessmentAmount | 3193 |
| Tax Lot | 38 |
| Legal Description | LOT 38 LAKEWOOD RANCH COUNTRY CLUB VILLAGE SUBPHASE C UNIT 3 PI#5884.3220/3 |
| Water View | Lake |
| Water Access Type | Lake |
| Pet Size Limit | Extra Large (101+ Lbs.) |
| Minimum Lease | 1-2 Years |
| Water Access Y/N | true |
| Monthly HOA Amount | 242.67 |
| Additional Rooms | Den/Library/Office,Formal Dining Room Separate,Formal Living Room Separate,Inside Utility |
| Water View Y/N | true |
| Flood Zone Code | AE |
| In Law Suite YN | false |
| DockY/N | false |
Interior Features
| Interior Amenities | Ceiling Fan(s),Crown Molding,Eating Space In Kitchen,High Ceilings,Living Room/Dining Room Combo,Open Floorplan,Primary Bedroom Main Floor,Solid Wood Cabinets,Split Bedroom,Stone Counters,Thermostat,Vaulted Ceiling(s),Walk-In Closet(s),Window Treatments |
|---|---|
| Flooring | Ceramic Tile,Hardwood |
| Furnished Y/N | Negotiable |
| Fireplace Features | Electric,Living Room |
| Air Conditioning Y/N | true |
| Heating Y/N | true |
| Window Features | Shades,Shutters,Storm Window(s) |
| Fireplace Y/N | true |
| Laundry Features | Gas Dryer Hookup,Inside,Laundry Room |
| Total Bedrooms | 2 |
| LivingAreaSource | Public Records |
| Total Baths | 2 |
Exterior Features
| Exterior Amenities | Awning(s),Irrigation System,Lighting,Outdoor Grill,Outdoor Kitchen,Outdoor Shower,Rain Gutters,Sidewalk,Sliding Doors |
|---|---|
| Vegetation | Mature Landscaping,Trees/Landscaped |
| Parking Features | Covered,Driveway,Electric Vehicle Charging Station(s),Garage Door Opener |
| Lot Features | Cul-De-Sac,FloodZone,In County,Landscaped,Level,Near Golf Course,Sidewalk |
| Water Source | Public |
| Lot Size Area | 6490 |
| Foundation Details | Slab |
| Spa | true |
| Building Area Total | 2405 |
| Lot Size Acres | 0.15 |
| Road Surface Type | Paved |
| Private Pool | true |
| Waterfront Y/N | true |
| Covered Spaces | 2 |
| Road Frontage Type | Street Paved |
| Road Responsibility | Private Maintained Road |
Amenities
- Foreclosure
- Views
- Short Sale
- New Construction
- Adult 55+
- Lease To Own
- No HOA Fees
- Furnished
- Primary On Main
- Air Conditioning
- Seller Finance
- Green
- Fixer Upper
- Horse
- Golf
- Fireplace
- Deck
- Garage
- Basement
- Pool
Property vs Single Family Average in 34202
Price
Taxes
Year Built
 Copyright © MFRMLS.com All information deemed reliable but not guaranteed. All properties are subject to prior sale, change or withdrawal. Neither listing broker(s) or information provider(s) shall be responsible for any typographical errors, misinformation, misprints and shall be held totally harmless. Listing(s) information is provided for consumers personal, non-commercial use and may not be used for any purpose other than to identify prospective properties consumers may be interested in purchasing. Information on this site was last updated Last updated on September 20, 2026 8:12 PM UTC The listing information on this page last changed on Last updated on September 20, 2026 8:12 PM UTCd. The data relating to real estate for sale on this website comes in part from the Internet Data Exchange program of MFR MLS.
All information deemed reliable but not guaranteed. All properties are subject to prior sale, change or withdrawal. Neither listing broker(s) or information provider(s) shall be responsible for any typographical errors, misinformation, misprints and shall be held totally harmless. Listing(s) information is provided for consumers personal, non-commercial use and may not be used for any purpose other than to identify prospective properties consumers may be interested in purchasing.
Updated on September 20, 2026 8:12 PM UTC
Copyright © MFRMLS.com All information deemed reliable but not guaranteed. All properties are subject to prior sale, change or withdrawal. Neither listing broker(s) or information provider(s) shall be responsible for any typographical errors, misinformation, misprints and shall be held totally harmless. Listing(s) information is provided for consumers personal, non-commercial use and may not be used for any purpose other than to identify prospective properties consumers may be interested in purchasing. Information on this site was last updated Last updated on September 20, 2026 8:12 PM UTC The listing information on this page last changed on Last updated on September 20, 2026 8:12 PM UTCd. The data relating to real estate for sale on this website comes in part from the Internet Data Exchange program of MFR MLS.
All information deemed reliable but not guaranteed. All properties are subject to prior sale, change or withdrawal. Neither listing broker(s) or information provider(s) shall be responsible for any typographical errors, misinformation, misprints and shall be held totally harmless. Listing(s) information is provided for consumers personal, non-commercial use and may not be used for any purpose other than to identify prospective properties consumers may be interested in purchasing.
Updated on September 20, 2026 8:12 PM UTC
 © 2026 Florida Gulf Coast MLS (FGCMLS) Information deemed reliable, but not guaranteed. The IDX data relating to real estate for sale on this web site comes in part from the Florida Gulf Coast Multiple Listing Service. The information being provided is for consumers' personal, non-commercial use and may not be used for any purpose other than to identify prospective properties consumers may be interested in purchasing. Information is deemed reliable but not guaranteed.
 All information deemed reliable but not guaranteed. All properties are subject to prior sale, change or withdrawal. Neither listing broker(s) or information provider(s) shall be responsible for any typographical errors, misinformation, misprints and shall be held totally harmless. Listing(s) information is provided for consumer's personal, non-commercial use and may not be used for any purpose other than to identify prospective properties consumers may be interested in purchasing. The data relating
